


Security Operations Center (SOC) Console Design & Workstation Layout Guide: 2026 Best Practices

Executive Summary: Designing Modern Mission-Critical SOC Workstations
Modern Security Operations Centers (SOC)—both Cyber SOCs defending against enterprise threats and Physical Security Operations Centers (GSOC) managing corporate surveillance and access control—require workstation furniture far beyond standard office desks.
Operating under intense 24/7/365 vigilance, SOC analysts continuously evaluate multi-stream incident alerts, threat intelligence telemetry, and high-resolution video surveillance. Suboptimal console layouts cause cognitive overload, operator neck fatigue, cable clutter, and equipment overheating, directly increasing incident response times.

SOC Design Dimension | Engineering Benchmark | Operational Objective |
Workstation Geometry | Modular curved arc (15°–45° radial pods) | Minimizes head rotation; aligns focal arc across 3–6 displays |
Elevation Mechanism | Synchronized motorized sit-stand (650–1250 mm) | Relieves physical fatigue during 10-to-12-hour rotating shifts |
Display Architecture | Articulated multi-tier monitor arms | Clear line of sight to central overview video walls without occlusion |
Hardware Enclosures | Integrated 19-inch rack-mount equipment bays | Secure housing for workstations, KVM switches, and dual PDU circuits |
Thermal Dissipation | Dual-path chimney ventilation (< 45 dBA noise) | Prevents thermal throttling of dedicated graphics workstations |
Cable Management | High/low voltage segregated steel channels | Zero signal interference between 110V/220V power and Cat6A/fiber data |
1. Ergonomic Layout Configurations for Tiered SOC Operations
A high-performing SOC typically divides personnel into three operational tiers: Tier 1 Alert Analysts (Triage), Tier 2/3 Threat Hunters & Forensics, and SOC Shift Supervisors/Incident Commanders. Console spatial planning must reflect this operational escalation path.
SOC Operational Role | Typical Display Setup | Recommended Console Configuration | Operational Focus |
Tier 1 Incident Analysts | 2 to 3 Ultra-Wide or 4 x 24" Displays | Linear or Shallow Arc Pods (2–4 operators) | High-speed alert monitoring, ticketing, SIEM dashboards |
Tier 2/3 Forensic Specialists | 3 to 6 Displays with Focal Depth Adjustment | Dual-Tier Semi-Enclosed Cockpit Workstations | Deep packet analysis, reverse engineering, sandbox testing |
SOC Supervisor / Commander | 2 to 4 Displays + Dedicated Comm Console | Elevated Horseshoe / Circular Command Array | Overview of entire analyst floor and shared video wall |
1.1 Pod Arrays vs. Linear Rows
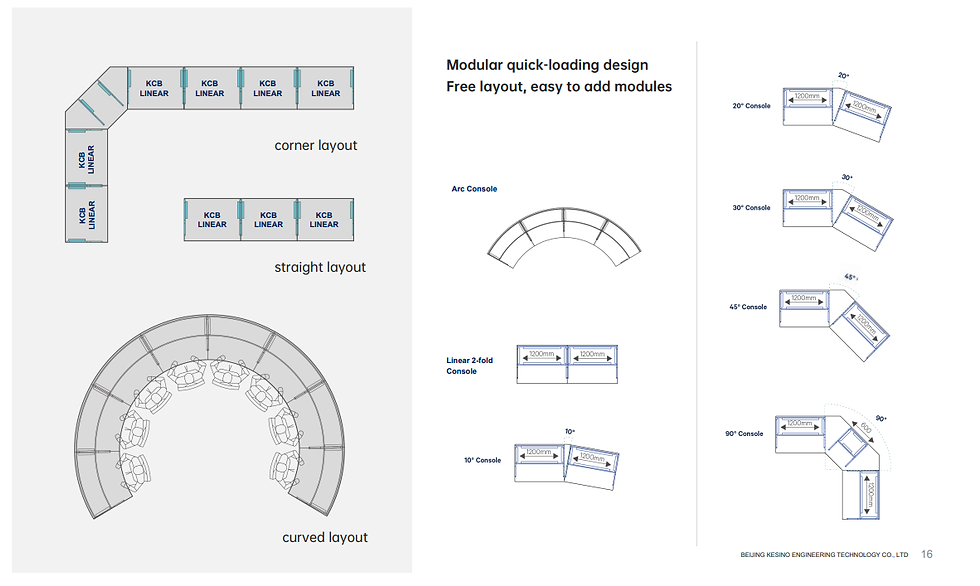
Curved Radial Pods (Recommended): Arranging 3 to 6 operator workstations in a gentle concave arc (e.g., using Kesino KCA modular wedge connectors) maintains cohesive team collaboration while giving each analyst an unobstructed line of sight to the central video display wall.
Linear Parallel Rows: Suitable for high-density, space-constrained triage rooms. Workstation spacing must guarantee a minimum 1200 mm circulation aisle behind seated operators to prevent chair collisions during shift handovers.
1.2 Video Wall Line-of-Sight Clearing
In traditional security control rooms, analysts frequently complain of "display wall clipping"—where the top bezel of their desk monitors blocks the bottom tier of the shared projection or LED video wall.
The 15° Clearance Rule: The top edge of desktop monitors should remain below the visual ray extending from the operator’s eye level (seated at 1150 mm nominal eye height) to the bottom bezel of the shared wall display.
Low-Profile Console Design: Consoles must feature low-profile rear backsplashes and micro-adjustable monitor rails to calibrate display heights to exact room sightline geometry.
2. Multi-Display Management and Visual Ergonomics
A single SOC analyst frequently monitors upwards of 20 to 50 active browser windows, terminal sessions, and live camera feeds across multiple discrete network enclaves (e.g., Corporate IT, Production OT, and Air-Gapped Security Zones).
Display Array Type | Recommended Screen Sizes | Ergonomic Advantage | Potential Pitfall & Solution |
Curved 49" Ultra-Wide (Single/Dual) | 49" 32:9 Super Ultra-Wide (5120x1440) | Seamless panoramic data display with zero center bezel interruption | Requires high-weight-capacity heavy-duty gas spring or motorized monitor arms |
Quad Matrix (2x2) | 4 x 24" or 4 x 27" QHD Displays | Distinct separation of SIEM, EDR, ticketing, and communications | Upper screens can cause neck strain; tilt upper monitors downward by 10°–15° |
Horizontal Focal Arc (3x1) | 3 x 27" or 3 x 32" Curved Displays | Matches human horizontal field of view (180° total, 60° optimal cone) | Maintain equal focal distance (600–750 mm) via radial monitor crossbars |
Focal Distance Consistency
ISO 11064 mandates that an operator’s visual focal distance should remain constant when shifting gaze across screens. Planar (flat) multi-monitor mounting forces the eye’s ciliary muscles to continuously refocus between the center screen (600 mm away) and edge screens (often 850 mm away), accelerating optical fatigue. Heavy-duty curved parabolic monitor rails ensure that all screens remain equidistant from the operator’s eye point.
3. Power, KVM, and Cable Architecture: Ensuring Zero Downtime
Security operations cannot tolerate accidental plug disconnects or EMI data corruption. The console’s physical furniture must serve as an enterprise-grade equipment enclosure.
3.1 High/Low Voltage Segregated Wireways
Interference Shielding: High-voltage electrical runs (110V/220V AC feeding dual-redundant PDU power strips) must be physically separated from Category 6A Ethernet, fiber optics, and low-voltage KVM cabling by grounded solid cold-rolled steel partitions.
Articulated Cable Energy Chains: On motorized sit-stand consoles, all power and network umbilical cords must travel through heavy-duty vertical articulated cable tracks (cable vertebrae). This eliminates cable pinching, hanging loops, or accidental port disconnects throughout the vertical travel stroke.
3.2 Equipment Bay Accessibility and Tool-Free Maintenance
Front and rear locking vented doors provide IT technicians with immediate access to rack-mounted workstations without disrupting the analyst sitting at the desk.
Integrated 19-inch rack-mount rails (EIA-310-D standard) allow servers, KVM matrix receivers, network patch panels, and UPS backups to be securely fastened rather than left resting on dusty cabinet floors.
4. Thermal Management and Acoustic Suppression in 24/7 Operations
High-performance SOC workstations equipped with dedicated GPUs and multi-core processors generate substantial heat loads. In enclosed furniture bays, internal temperatures can quickly spike to 45°C–55°C, triggering hardware throttling and premature fan failures.
Thermal & Acoustic Technique | Engineering Specification | Practical Benefit |
Passive Convection (Chimney Effect) | Vented bottom kickplates + rear louvered exhaust | Natural air circulation dissipates heat during nominal operational loads |
Forced-Air Thermostatic Fans | Ultra-quiet dual-bearing DC fans (< 42 dBA) | Automatically engage when cabinet temperature exceeds 32°C |
Acoustic Noise Attenuation | Perforated steel panels with sound-dampening foam | Keeps total workstation operational noise below the 50 dBA threshold |
5. Kesino KCA & KCF Series: Tailored for Mission-Critical SOC Environments
As a dedicated OEM manufacturer with deep experience in command center furniture engineering, Kesino manufactures console architectures specifically engineered to overcome SOC operational bottlenecks.
Kesino Model | Workstation Architecture | Primary Application in Modern SOC Facilities |
Kesino KCA Series | Modular Curved Arc / Linear Console System | Core SOC analyst pods, tiered triage arrays, and curved supervisor suites |
Kesino KCF Series | Heavy-Duty Motorized Sit-Stand Console | 24/7 high-vigilance workstations, emergency incident command, 911/SOC crossover |
Kesino KCB Series | Multi-Tier High-Density Operations Console | Complex infrastructure monitoring, multi-enclave air-gapped security operations |
Key Engineering Differentiators
Structural Cold-Rolled Steel Core: Precision-welded high-gauge cold-rolled steel subframes provide high structural rigidity, eliminating desk wobble and vibration under multi-monitor loads up to 200 kg.
Seamless Polyurethane (PU) Edging: Worksurfaces feature vacuum-molded high-pressure laminate (HPL) with integrated polyurethane soft-touch front edges. This eliminates sharp edge pressure on forearms, preventing carpal tunnel strain during long typing shifts.
Turnkey 3D Clearance & Sightline Validation: Prior to production, every room layout is rendered in full 3D simulation to verify sightlines from each analyst chair to the central display wall, confirming zero visual obstruction.
Comprehensive 10-Year Warranty: Backed by a direct 10-year factory structural warranty with rapid replacement component support.
6. SOC Console Procurement Checklist: What to Mandate in RFPs
When drafting tender documentation or evaluating vendor proposals for new SOC facilities, ensure the following engineering criteria are strictly required:
☑ Ergonomic Compliance: Workstation dimensions and adjustments must strictly comply with ISO 11064-4 and ANSI/BIFMA X5.5 standards.
☑ Sit-Stand Motorization: Dual or triple synchronized linear actuators providing smooth continuous elevation between 650 mm and 1250 mm with active anti-collision auto-reverse sensors.
☑ Dedicated 19" Rack Bays: Standard rack-mount provisions inside ventilated equipment enclosures to securely mount enterprise PCs and KVM switches.
☑ Physical Wire Separation: Dedicated dual-compartment metal wireways isolating AC electrical conduits from low-voltage data cables.
☑ Thermal Exhaust Standards: Engineered ventilation capable of maintaining internal cabinet temperature delta T ≤ 10°C over ambient room temperature under full processing load.
☑ Anti-Glare Worksurfaces: Low-reflectance matte finish surfaces (Light Reflectance Value between 0.20 and 0.40) to prevent reflection glare from ceiling troffers.
☑ Manufacturer Verification: Direct manufacturer holding ISO 9001, ISO 14001, and independent third-party structural testing certificates.

7. Frequently Asked Questions (FAQ)
Q1: What is the optimal desk height for 24/7 SOC analysts?
Fixed-height desks (typically 750 mm) fit less than 30% of the working population comfortably. Under ISO 11064 guidelines, motorized sit-stand consoles covering a continuous height range from 650 mm (seated 5th percentile female) to 1250 mm (standing 95th percentile male) should be deployed to prevent chronic spinal fatigue and sustain alertness across 12-hour shifts.
Q2: How much physical floor space should be allocated per SOC console workstation?
A standard single-operator console requires a footprint of approximately 1800 mm to 2400 mm in width and 1000 mm to 1200 mm in depth. Including chair travel envelopes and rear circulation aisles (minimum 1200 mm clearance), facilities should budget approximately 8 to 12 square meters (85–130 sq. ft.) of gross floor area per console.
Q3: Why are standard commercial office cubicles unsuitable for SOC environments?
Commercial office furniture is designed for intermittent 8-hour consumer usage. It lacks heavy-gauge structural steel frames, cannot support heavy multi-display monitor arrays (>150 kg live load), provides no integrated 19" equipment rack bays, and lacks the thermal ventilation required to cool 24/7 dedicated graphics workstations without overheating.
Q4: How do curved console layouts improve SOC team collaboration?
Curved arc pod configurations (such as 3-operator or 5-operator pods built with the Kesino KCA series) position analysts within natural lateral speaking distance and sightlines while keeping their primary monitors oriented forward, enabling rapid verbal communication during active cyber incident escalation.
Q5: How do you prevent video wall sightline obstruction in SOC control rooms?
To prevent desk monitors from blocking the room's main video wall, workstations must combine low-profile console profiles with multi-axis articulated monitor rails. In multi-row control rooms, tiered stepped flooring (risers of 150 mm to 300 mm per row) should be incorporated into architectural floor planning.
Q6: Can Kesino customize console dimensions to match unique room architectural columns?
Yes. As an OEM manufacturer, Kesino specializes in modular custom fabrication. Consoles can be tailored with custom corner angles, cutouts for architectural building columns, and bespoke integration of facility-specific emergency buttons, touchscreens, and radio intercom brackets.
8. Standards & Technical References
International Organization for Standardization (ISO): ISO 11064-1 to 11064-7: Ergonomic design of control centres.
National Institute of Standards and Technology (NIST): NIST SP 800-61 Rev. 2: Computer Security Incident Handling Guide.
Occupational Safety and Health Administration (OSHA): Computer Workstations Ergonomics Standard (OSHA 3125).
ANSI/BIFMA: ANSI/BIFMA X5.5 - Desk and Table Products Standards.
Cisco & SANS Institute: SOC Operational Best Practices and Facility Guidelines.


Comments