


Airport Check-In Counter Customization: 5 Details to Confirm Before Production

An airport check-in counter is more than a front desk for passenger service. It must accommodate the equipment used by airline staff, fit the available terminal space, support passenger processing, and meet the practical requirements of installation and daily operation.
For airport operators, project contractors, and equipment procurement teams, many important decisions need to be made before a customized counter enters production.
A clear set of requirements helps reduce design changes, avoid equipment conflicts, and make coordination between the counter manufacturer and other project suppliers more efficient.
Here are five details worth confirming before placing an order for a custom airport check-in counter.
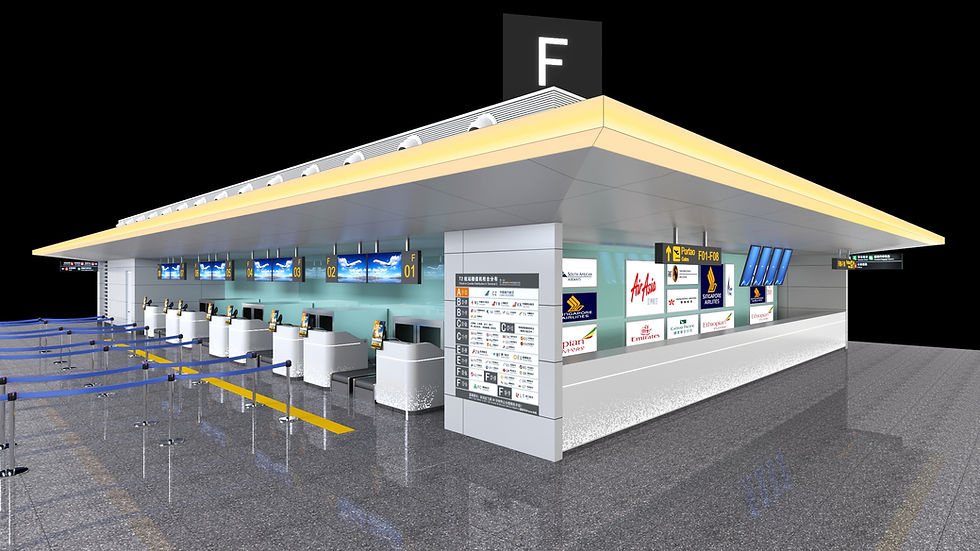
1. Confirm the Passenger Flow and Counter Configuration
The first step is to understand how the check-in area will be used.
A counter designed for a compact regional terminal may have different requirements from one intended for a busy international airport. The number of check-in positions, available floor space, passenger queue arrangement, and staff workflow all affect the final configuration.
Before requesting a quotation, consider the following questions:
How many check-in positions are required?
Will the counters be arranged in a straight line, an island configuration, or another layout?
Where will passengers approach and leave each counter?
How much space is available behind the counter for staff movement?
Are there specific requirements for accessibility or passenger assistance?
A floor plan showing the proposed counter positions is particularly useful. It allows the design team to evaluate the available space before finalizing dimensions and manufacturing drawings.
The goal is not simply to fit as many counters as possible into the terminal. Each position should support the intended workflow without creating unnecessary obstacles for passengers or staff.
2. Identify All Equipment That Must Be Integrated
Equipment integration should be addressed before the counter design is finalized.
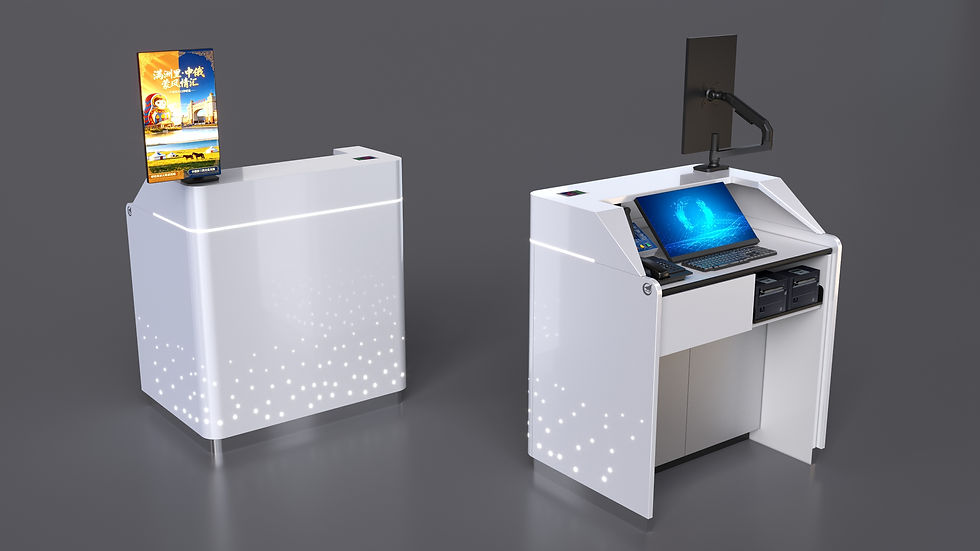
Depending on the airport and airline's operating procedures, a check-in position may need to accommodate displays, keyboards, ticket or document scanners, printers, communication equipment, and other devices.
Some projects may also require interfaces for baggage-handling equipment or specialized airline systems. These requirements should be confirmed with the relevant equipment suppliers rather than assumed during furniture design.
Prepare an equipment list that includes:
Equipment name and quantity
Dimensions and mounting requirements
Cable entry and connection locations
Power and data connection requirements
Maintenance and replacement access
Any special mounting brackets or cutouts
Where possible, provide equipment drawings or technical specifications to the counter manufacturer.
This information helps determine the appropriate working surface, mounting arrangements, internal space, and cable routing. It can also reduce the risk of discovering that a device does not fit after the counter has been manufactured.
3. Confirm Dimensions, Materials, and Customization Requirements
Airport projects rarely have identical site conditions. Counter dimensions and construction details should therefore be based on the approved project requirements rather than a generic reference design.
Important points include overall length, depth, height, front-panel configuration, storage requirements, finish, and the location of equipment openings.
Material selection should also consider the intended operating environment, cleaning procedures, appearance requirements, expected usage, and maintenance arrangements.
Before approving the design, confirm:
Overall dimensions and dimensional tolerances
Working-surface requirements
Finish, color, and surface treatment
Edge details and access panels
Internal support and equipment mounting
Cable access and service openings
Branding or identification requirements, where applicable
If several counter types are required within the same terminal, clarify which components should share a common design and which must be customized for individual positions.
This distinction can help maintain a consistent appearance while accommodating different equipment configurations.
4. Review Installation Conditions Before Manufacturing
A counter that fits the approved drawing must also be practical to deliver and install at the actual site.
Before production begins, confirm the building access route, door and lift dimensions, delivery restrictions, installation sequence, and any restrictions on working hours.
For projects in existing terminals, construction or installation may need to take place around ongoing airport operations. The project team should establish the permitted work areas and installation schedule in advance.
The following information is useful during planning:
Site measurements and approved layout drawings
Access routes for moving counter components
Floor conditions and any relevant fixing requirements
Locations of electrical and data services
Assembly sequence and installation responsibilities
Site acceptance and handover requirements
For international projects, packaging, shipping dimensions, component labeling, and documentation should also be discussed before the order is finalized.
The counter manufacturer, airport contractor, and equipment suppliers should agree on their respective responsibilities to avoid gaps during installation.
5. Approve the Final Drawings and Project Scope
Before production, all parties should agree on the final design and the scope of supply.
A quotation alone may not contain enough detail to prevent misunderstandings. A more reliable process is to establish a documented approval package that identifies the exact configuration being manufactured.
The package may include:
Approved general arrangement drawings
Final dimensions and counter quantities
Equipment interface and mounting details
Material and finish specifications
Confirmed accessories and supplied components
Delivery terms and project schedule
Installation scope, if included
Inspection and acceptance criteria
Changes made after drawing approval should be documented and assessed for their effect on cost, lead time, and compatibility with other equipment.
This is particularly important when several suppliers are involved in the same airport project.
A clear approval process gives the procurement team, manufacturer, and installation contractor a common reference throughout production and delivery.
A Practical Checklist for Airport Check-In Counter Projects
Before requesting a final quotation, make sure the project team has reviewed these questions:
Is the required number of check-in positions confirmed?
Are the floor plan and available installation dimensions available?
Has the equipment list been reviewed by the relevant suppliers?
Are mounting, cable access, and maintenance requirements documented?
Have the materials, finishes, and customization details been agreed?
Are shipping access and installation conditions understood?
Have the final drawings and supply scope been approved?
Not every project will require the same level of documentation. The checklist should be adjusted to the counter configuration, equipment complexity, and contractual requirements.
Working With a Custom Airport Counter Manufacturer
A successful airport counter project depends on coordination between design, manufacturing, equipment integration, and site installation.
When evaluating a manufacturer, buyers should look beyond appearance and unit price. They should also consider drawing coordination, customization capabilities, production quality controls, communication during the approval process, and the ability to supply the documentation required by the project.
Providing accurate requirements at the beginning helps the manufacturer develop a more suitable proposal and gives the procurement team a clearer basis for comparing quotations.
For projects involving multiple counter positions or different equipment configurations, an early technical discussion can help identify design constraints before they affect production.
Frequently Asked Questions
What information is needed to request a quotation for a custom airport check-in counter?
Start with the required quantity, available floor plan, approximate dimensions, equipment list, preferred finish, delivery location, and expected schedule. Equipment drawings and mounting requirements are helpful when available.
Can airport check-in counters be customized for different equipment?
Customization depends on the manufacturer's capabilities and the approved project scope. Equipment dimensions, mounting interfaces, cable access, and maintenance requirements should be confirmed before the drawings are finalized.
Why should equipment requirements be confirmed before production?
Early confirmation helps reduce conflicts between the counter structure and installed devices. It also allows the project team to coordinate mounting, cable routing, access panels, and installation requirements before manufacturing begins.
What should buyers check before approving the final drawings?
Buyers should review the overall dimensions, number of positions, equipment interfaces, materials, finishes, accessories, delivery scope, and any agreed installation requirements.
Discuss Your Airport Counter Project With KESINO
Planning a customized airport counter or an airport operations workstation project?
KESINO works with customers on customized console and control-room furniture solutions. Share your project drawings, required quantities, equipment list, preferred configuration, and delivery location so the appropriate requirements can be reviewed.
Contact our team to discuss your project:
Email: info@kesinoconsoles.com
The more clearly the project requirements are defined at the beginning, the easier it is to evaluate the appropriate design, manufacturing scope, and next steps.


Comments